Does the work match the design?
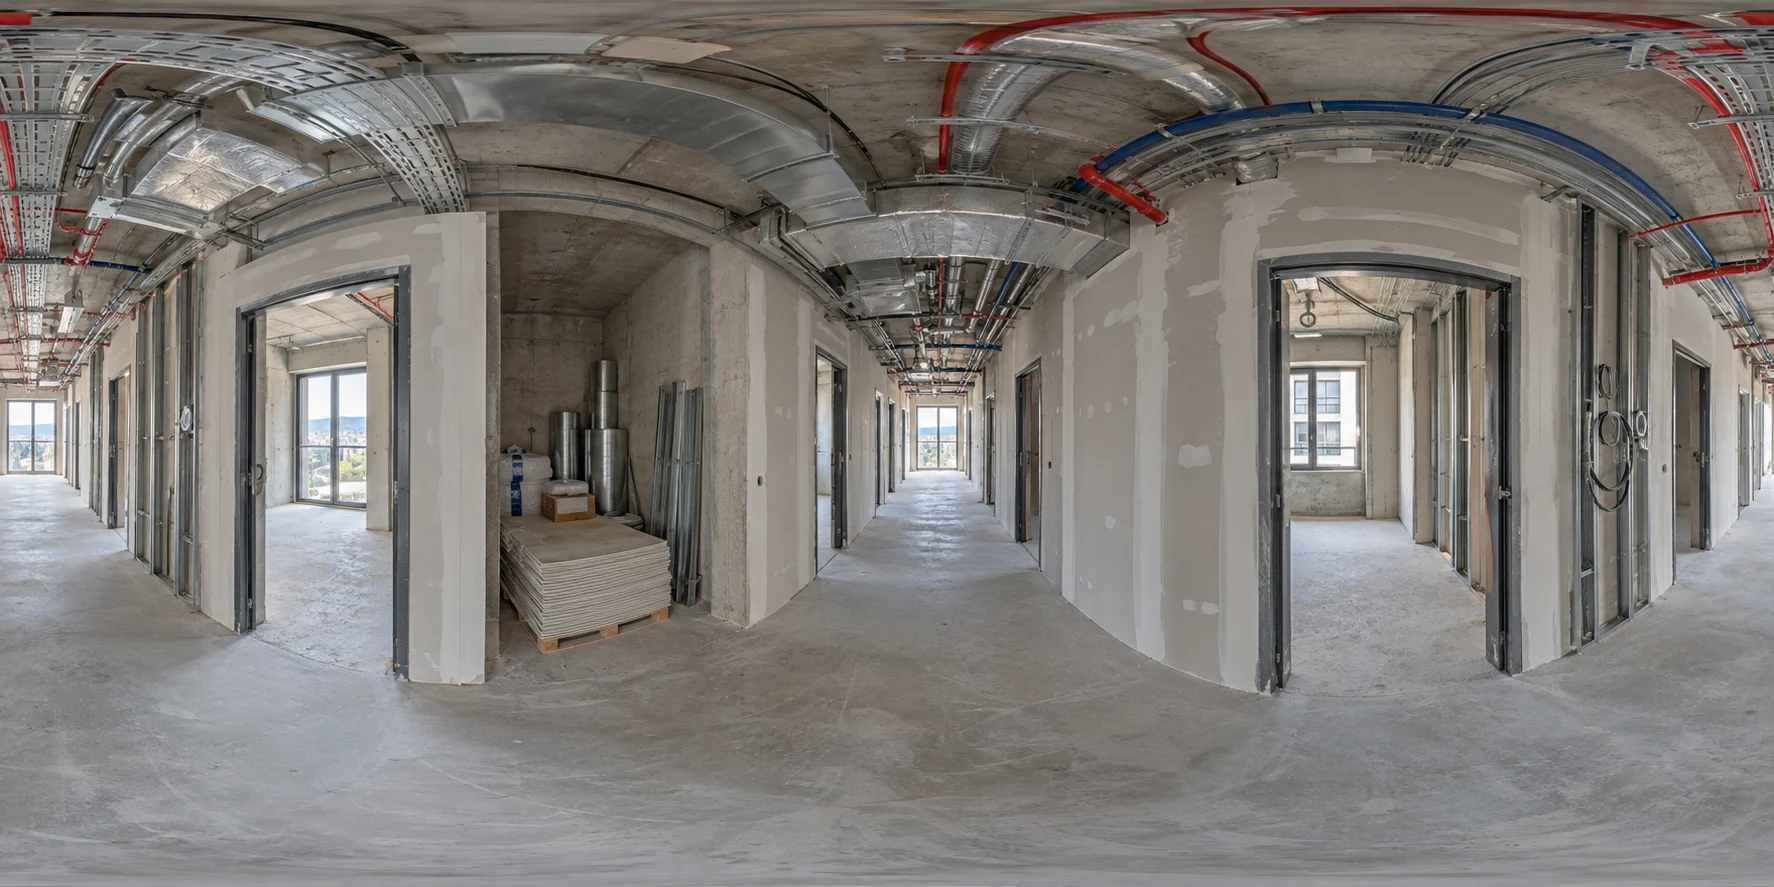
Review visible walls and openings. Mark a location to compare with current design records.
Output: a specific location and question for the contractor.
IVIZ — INTERACTIVE VISUALIZATIONS
iViZ — Interactive Visualizations creates tools for construction assessment, property presentation and product configuration. We bring 3D models, panoramas and information together so your customers and specialists can make decisions in context.
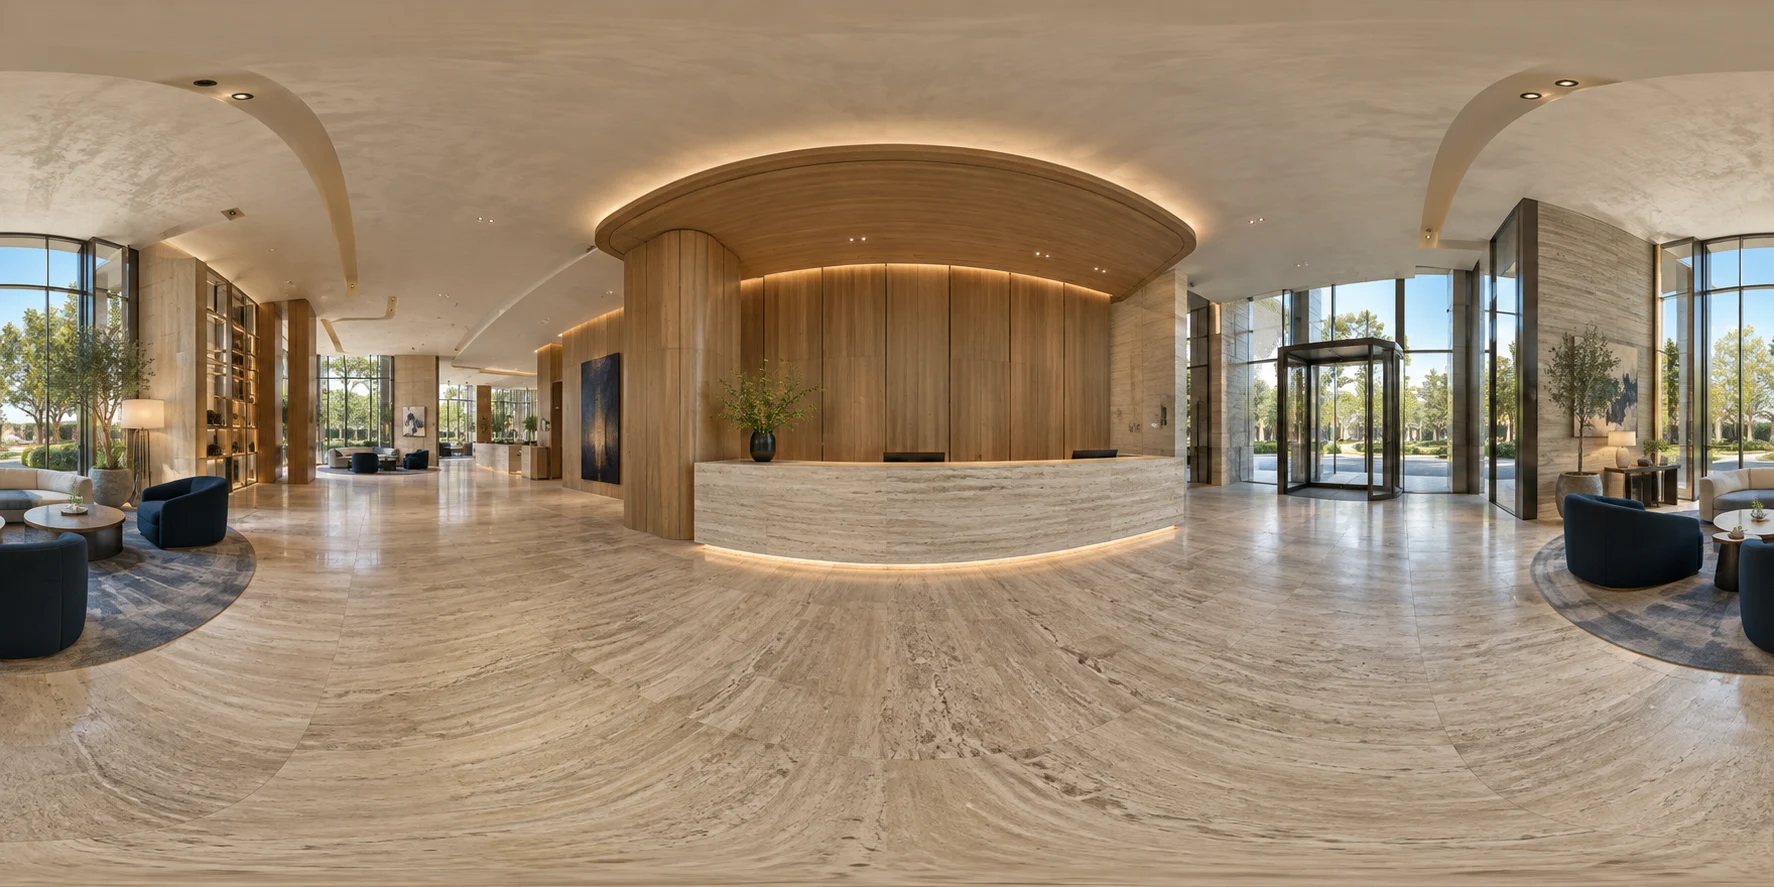 360°
360°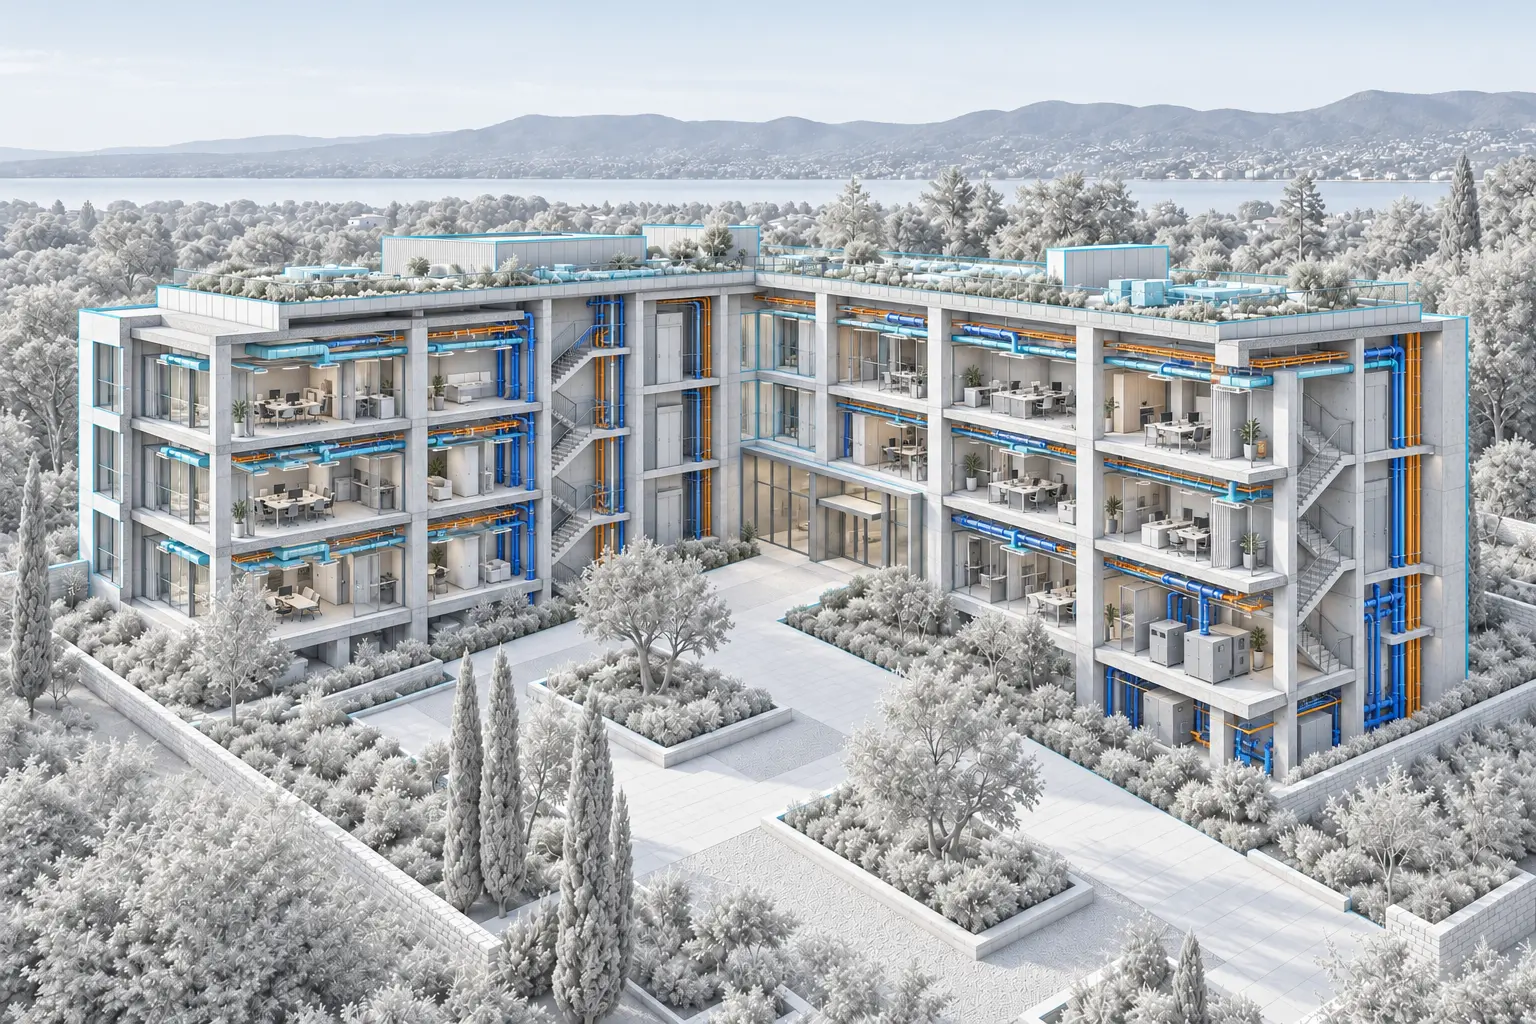
WHAT IVIZ DOES
Choose the problem you want to solve. We prepare the data, the tool and its use within your business.
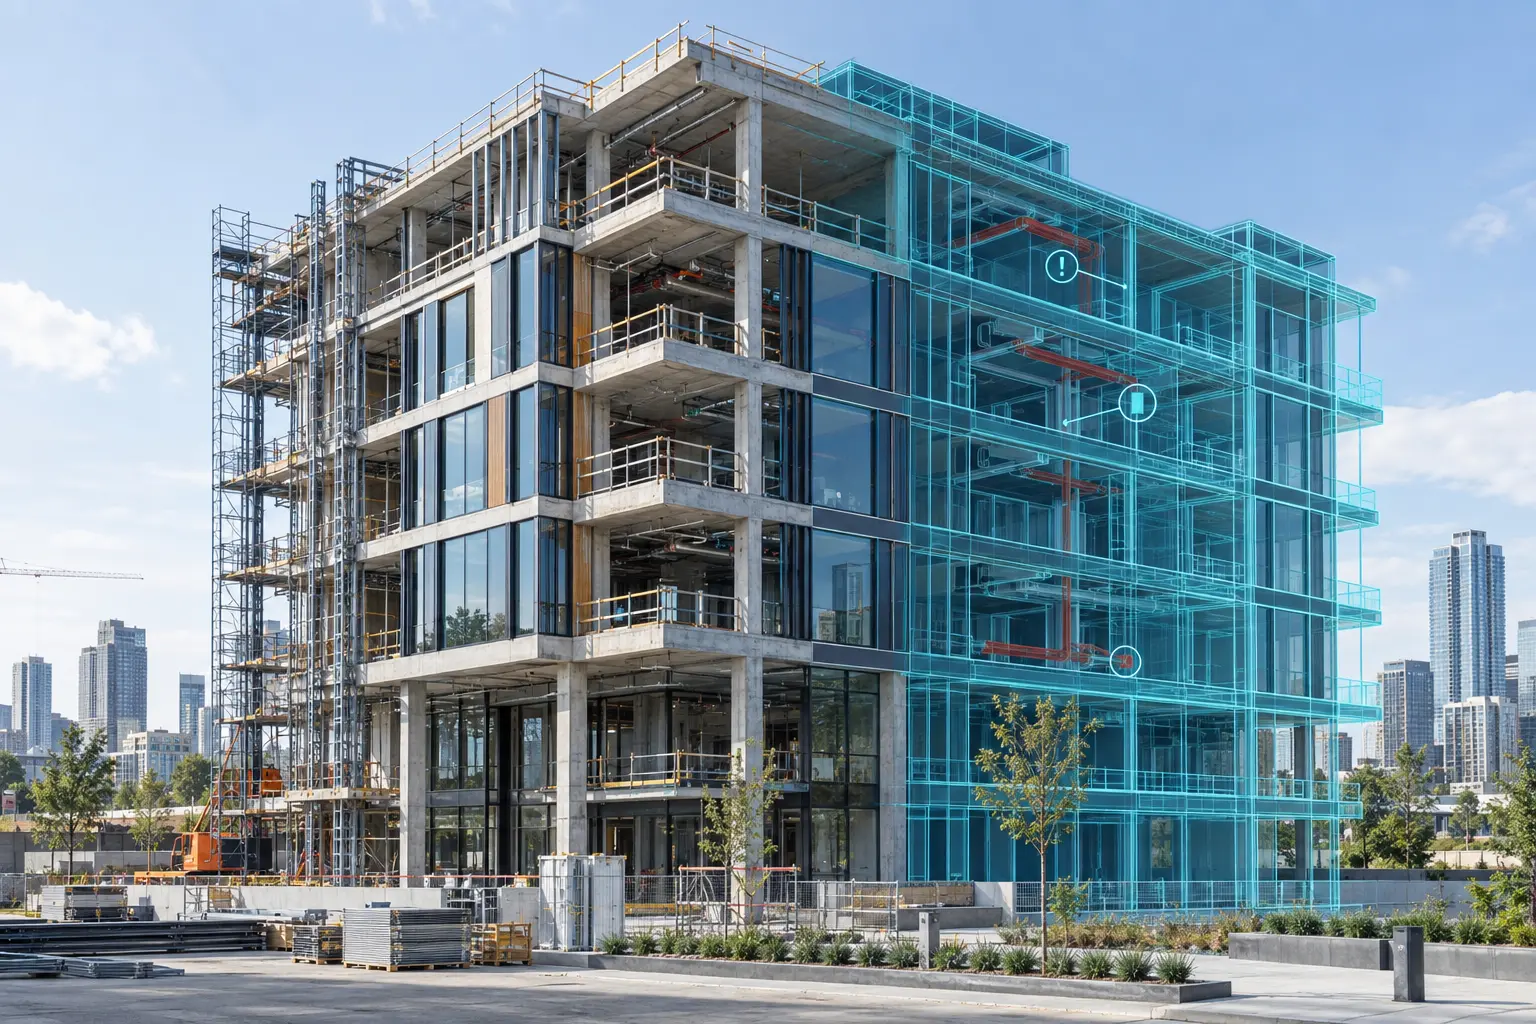
Missing a shared view of the site? Connect models, measurements and panoramas with specialist observations.
Explore the solution360°Your customer cannot visit? Let them explore a property and reach your offer at their own pace.
Explore the solution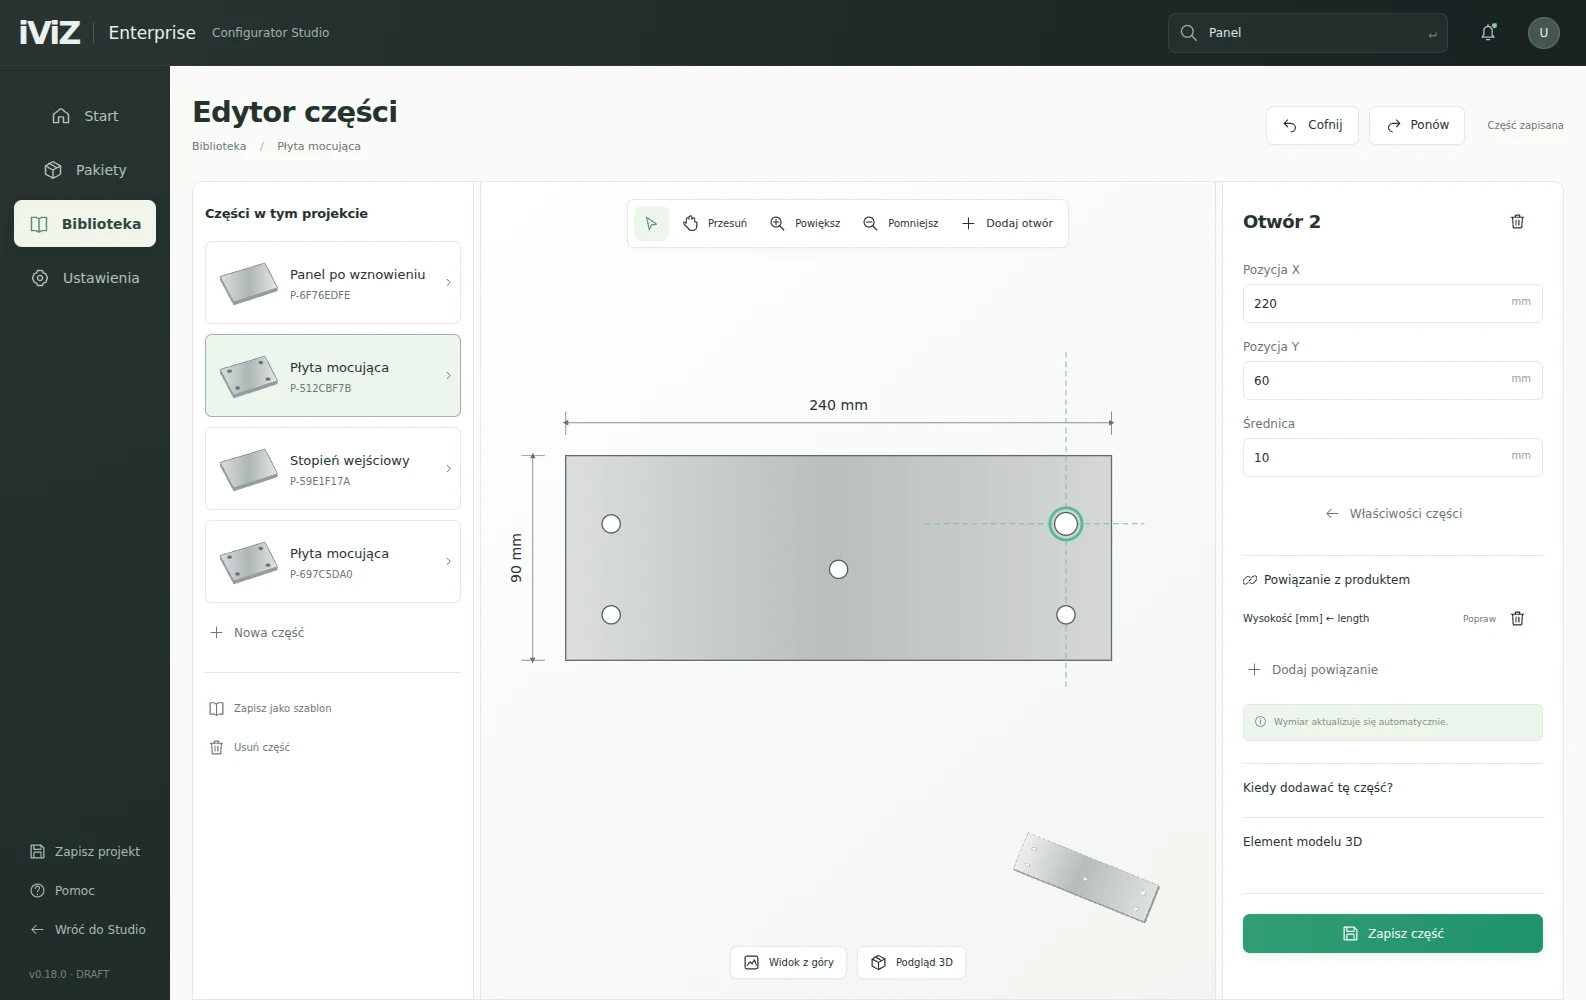
Too much clarification between sales and production? Structure variants, parts and instructions.
Explore the solutionSEE HOW IT HELPS
Choose a discipline. The same recorded location can inform different questions and actions without a group visit.
 360°
360°Review visible walls and openings. Mark a location to compare with current design records.
Output: a specific location and question for the contractor.
Identify a visible connection or penetration for detailed review. Establish which measurements or on-site checks are missing.
Output: the scope of a focused on-site check.
Compare visible routes and maintenance access with the design. Mark a potential conflict for clarification.
Output: a coordination question before installations are covered.
Review visible access and work conditions. Mark a potential hazard for prompt assessment by the responsible person.
Output: a location and scope for a safety check.
Illustrative scenarios, not a diagnosis of the pictured site. A capture is dated and does not replace required visits, measurements or specialist assessment.
SEE THE OUTPUT
Open an example and see which information you could use in your next task.
CONSTRUCT / INSPECTIONS
A location, observation, assigned discipline and next step in one example report.
See the output →TOUR360
Move between rooms and view information in context. A commissioned tour can link to a specific offer.
See the output →3D CONFIGURATOR
A 3D model, colours and lighting, with selected options included in an enquiry summary.
See the output →ENTERPRISE / DEMO
Example BOM and nominal DXF downloads. Actual interface captures also show authored assembly steps.
See the output →WHO WE WORK WITH
Choose your goal. Discover how 3D can support your work.
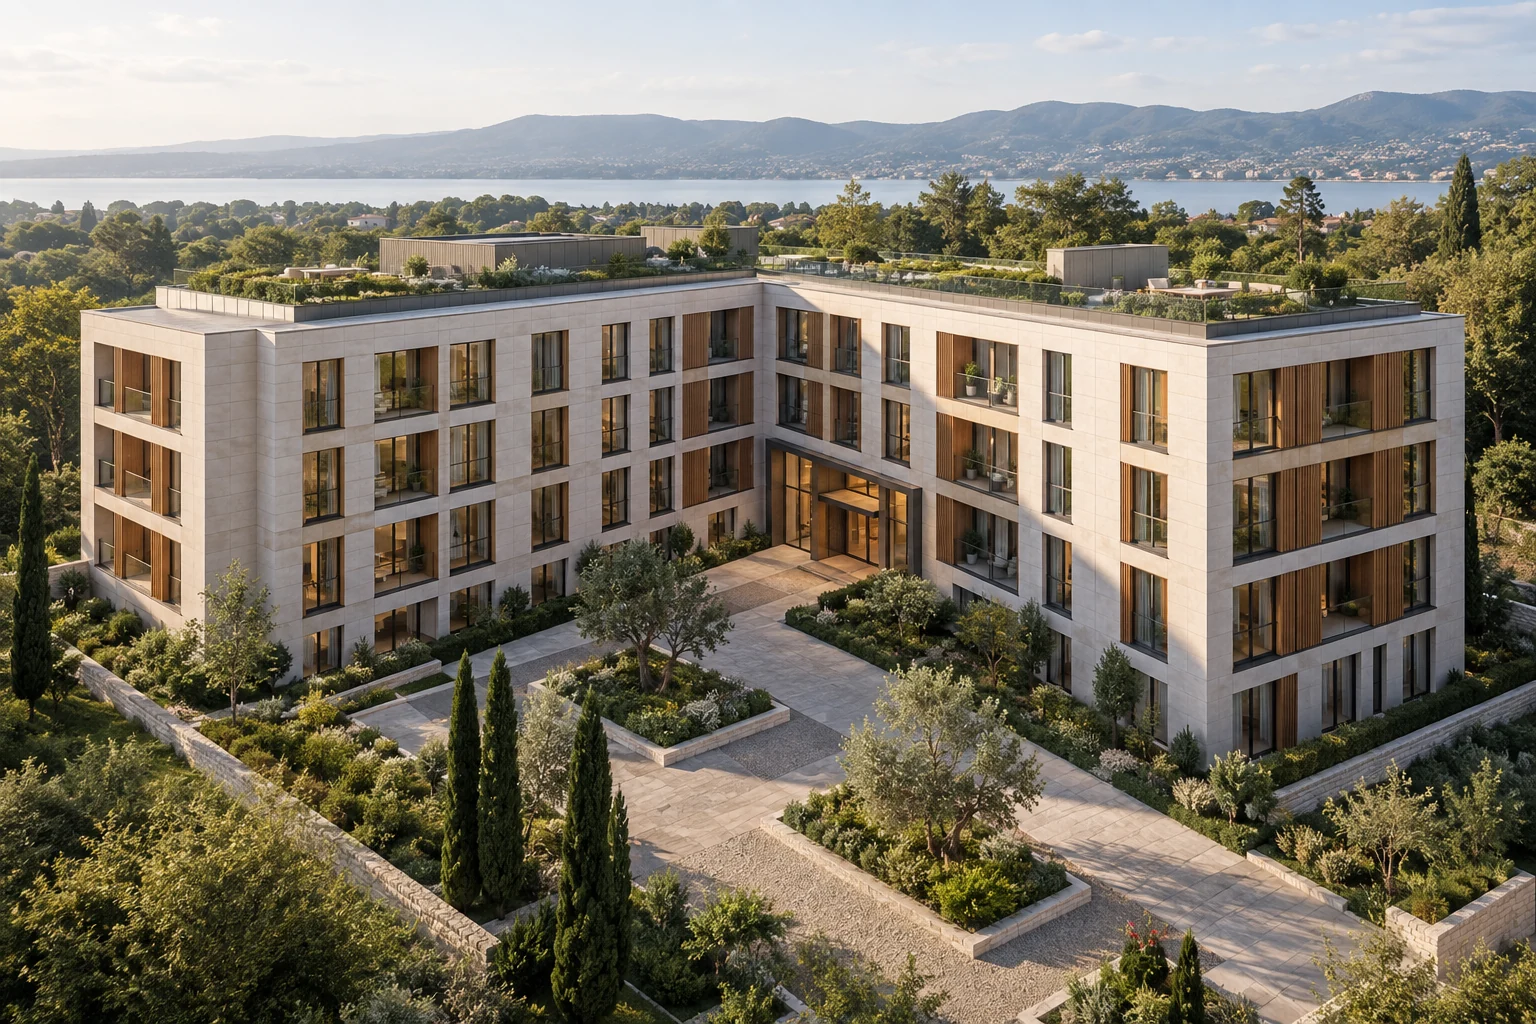
Construction oversight, apartment presentations and digital information for buyers.
Explore the solution02New applications and additional services built on the BIM models you have already created.
Explore the solution03Clear product choices and more complete quotation enquiries.
Explore the solution04Readable progress records and material for stage assessment.
Explore the solutionMODEL VALUE AFTER HANDOVER
For residents, it can support fit-out planning. For designers, it can underpin another service. For managers, it can offer organised access to building information.
START WITH A SMALL SCOPE
We match the initial scope to your problem and available materials. Before starting, we agree on the output and how to evaluate it.
Scope, timing and cost are agreed after reviewing your materials. If data is missing, we can include digital capture in the proposal.
FAQ
Not for every project. Depending on your goal, we can start with photographs, documentation or building capture. If you already have a model, we will assess its suitability and any information needed.
The scope can include preparing data, creating an interactive presentation or implementing a solution. We agree the deliverables, access and ongoing support before starting.
BMS integrations and extended building maintenance workflows are planned developments. We agree the scope of residential tools, configurators and integrations for each implementation.
The goal, quality and volume of materials, model or product complexity, integrations and update frequency. A brief description of your application is enough for an initial conversation.
YOUR PROJECT
Tell us about your development, BIM model or product. We will establish where to start and what you will receive.