01
Select a room and a surface
Residents select a wall or floor. Calculations should account for openings and areas that will not receive the finish.
Your benefit
Easier preparation for discussions with fit-out contractors.
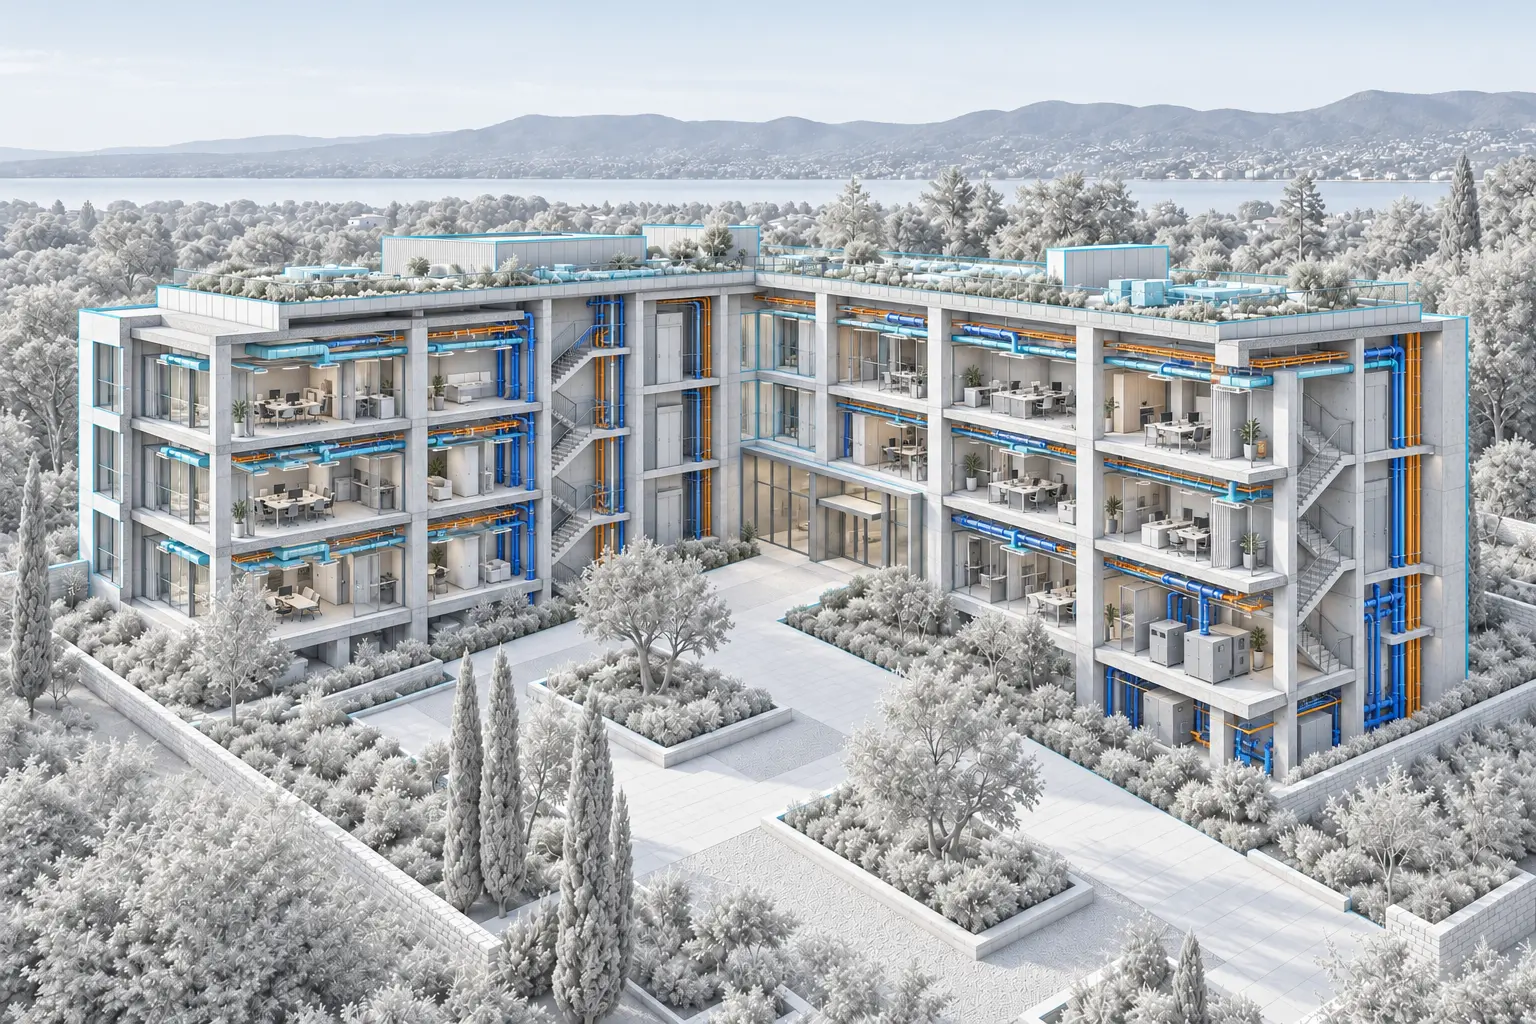
FOR DEVELOPERS AND THEIR CUSTOMERS
A BIM model can help owners or tenants understand their space and estimate finishing materials. We propose using apartment data in a simple tool designed for residents.
Scope tailored to your project
TRY AN APPLICATION
This example shows a use for apartment surface areas. Enter data manually here; a connection to BIM requires a separate implementation.
Net = area − exclusions. Tiles = net × (1 + allowance / 100). Paint = net × coats ÷ coverage × (1 + allowance / 100). Packs are rounded up.
An estimate. Check dimensions, installation method and material specifications before buying.
Solutions
A possible implementation scenario, dependent on model quality and agreed calculation rules.
Residents select a wall or floor. Calculations should account for openings and areas that will not receive the finish.
Easier preparation for discussions with fit-out contractors.
Surface area must be combined with waste allowance, pack size, or paint coverage and number of coats. The result is an estimate based on the input data.
A clearer basis for planning purchases and budgets.
What we can prepare
Review geometry, surface areas, openings and model currency.
Agree opening deductions, waste allowances and material conversions.
A possible scope covering the model and documents useful after handover.
FAQ
It supports estimation. Purchases also require checking dimensions, installation methods, material specifications and contractor recommendations.
No. The data must suit the intended finishes. A design model may need updating.
This page describes a possible implementation for residents. Available features and required work are confirmed for each project.
YOUR PROJECT
Tell us about your development, BIM model or product. We will establish where to start and what you will receive.