CONSTRUCTION INTELLIGENCE PLATFORM

One capture.
Many specialist perspectives.

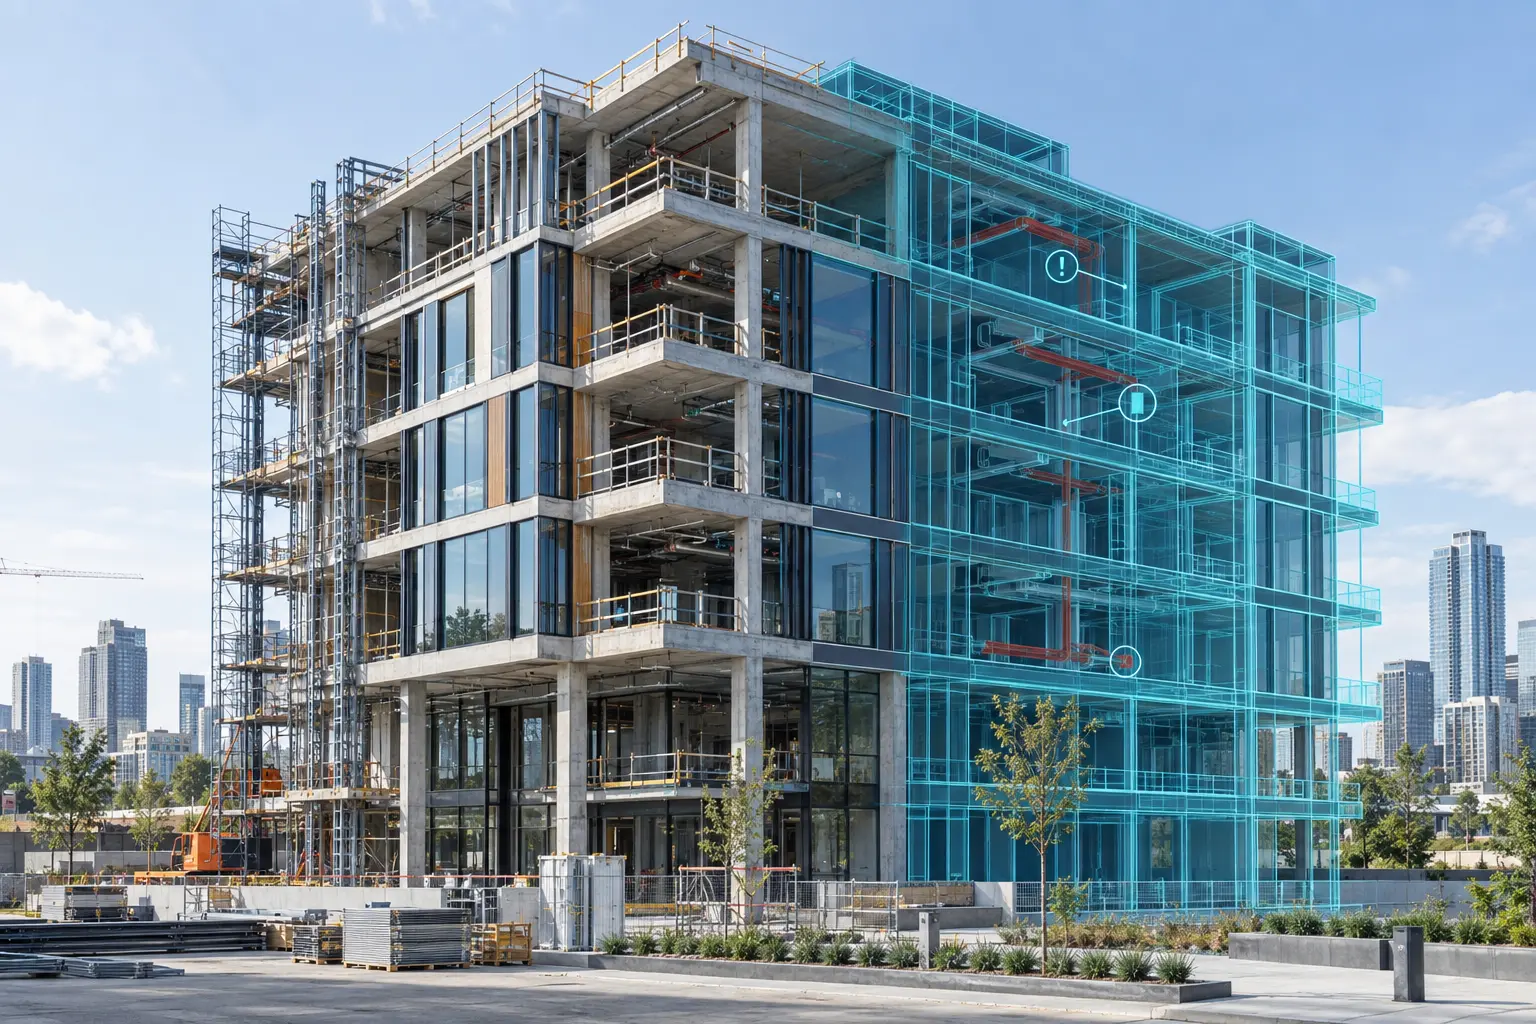
You do not need to arrange a visit for every specialist to gather their input. Construct connects a spatial view of the site, measurements, panoramas and observation context. Teams can prepare a review and identify locations that need an on-site check.

CONSTRUCTION INTELLIGENCE PLATFORM — Illustrative visual
Illustrative visual

CONSTRUCT / INTERACTIVE EXAMPLE

From a location on site to a clear next step.

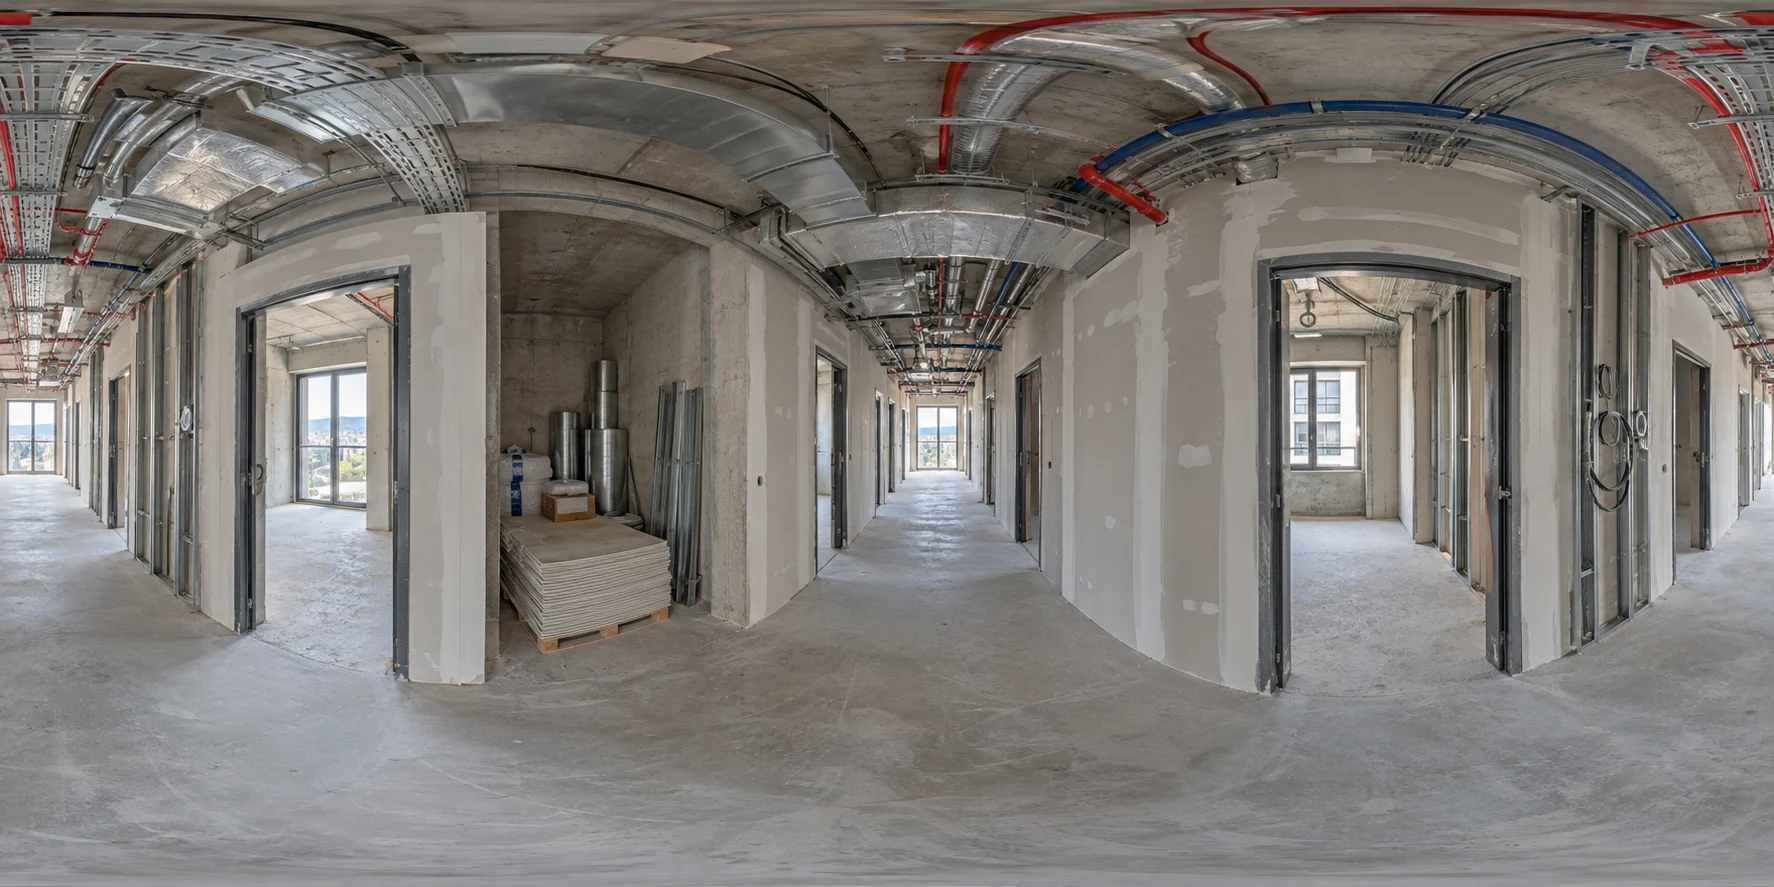
Choose a discipline, open an observation in the panorama and see how it appears in a report. The same record can support several independent assessments.

DEMONSTRATION SCENARIO
DEMONSTRATION SCENARIO360°

01 / 360°

Look around

Choose a discipline, open an observation in the panorama and see how it appears in a report. The same record can support several independent assessments.

Observation DEMO-01

Architecture

Location
Level 01 · zone A · door opening
Observation / question
Does the opening location match the current design revision?
Assigned discipline
Architecture / site management
Next step
Compare the model and documentation. If they differ, request an on-site measurement.

You are changing only this page’s example. No issue is sent to a team.

iViZ / DEMONSTRATION SCENARIO

An observation ready to hand over.

Observation DEMO-01 · Architecture

Location
Level 01 · zone A · door opening
Observation / question
Does the opening location match the current design revision?
Assigned discipline
Architecture / site management
Next step
Compare the model and documentation. If they differ, request an on-site measurement.
Observation status
To be checked

The illustrative panorama and example observations demonstrate a workflow. They are not a site diagnosis or a record of an actual inspection. Locations and assignments are illustrative.

Open the file in a browser to print it or save it as a PDF.

The illustrative panorama and example observations demonstrate a workflow. They are not a site diagnosis or a record of an actual inspection. Locations and assignments are illustrative.

Solutions

From a site question to information you can act on.

Choose a task. See which tool helps and what output you can pass on.

01

How much material is actually needed?

Gross measurements show the full area. Net measurements subtract selected regions such as windows and doors. Estimate insulation or roof covering areas, then handle allowances and installation rules separately.

Your benefit

Prepare quantities faster and explain how the result was obtained.

Calculate material quantity
Façade with gross area and openings excluded from net measurementExample result
Gross
500 m²
Openings
−80 m²
Net
420 m²

500 m² − 80 m² of openings = 420 m² net. Method illustration, not a measurement from the photo.

02

Semantics: a name, a status and a history

Assign meaning to regions: window, door, opening or a custom type. Connect an identifier, note, date and inspection status. A region can also be an exclusion in net measurements.

Your benefit

See what was inspected, where a concern is located and what needs another check.

Semantics: a name, a status and a history — Illustrative visual
03

Stockpile volume. A result in context.

Define the boundary and reference surface. Volume and cut/fill tools support stock and earthworks analysis on a prepared model.

Your benefit

Compare quantities across surveys using a consistent base and data quality.

Aggregate stockpile with a model mesh and example result Volume: 670 m³
Volume:670 m³Example result

Illustrative value. Survey results depend on the model, boundary and reference surface.

04

Design, captured conditions and the next stage

Compare prepared models and records with capture dates. Identify a visible discrepancy before installations are covered or the next crew starts.

Your benefit

An opportunity to clarify inconsistencies earlier and reduce the scope of later rework.

Design, captured conditions and the next stage — Illustrative visual
05

H&S: prepare a more focused inspection

Photos and panoramas help review visible conditions, mark potential hazards and plan action. Capture freshness and assessment by the responsible person remain essential.

Your benefit

Better preparation for safety inspections; documentation does not guarantee accident prevention.

H&S: prepare a more focused inspection — Illustrative visual

SEE THE OUTPUT

What reaches your team?

Open an example and see which information you could use in your next task.

CONSTRUCT / INSPECTIONS

An observation with a location

A location, observation, assigned discipline and next step in one example report.

See the output →

CONSTRUCT / MEASUREMENTS

A traceable quantity estimate

Gross area, excluded openings, net area and material allowance. Change assumptions and follow the result.

See the output →

SEE HOW IT HELPS

Where can you recover time? Use your own figures.

This example estimates staff-hours, not financial returns. Change assumptions and include the effort of preparing source data.

Example values — replace them with your own team’s data.

Balance = people × visits × (travel + coordination + document search − remote assessment preparation) / 60 − monthly data capture and processing. Minutes are converted to hours.

Count only reviews that genuinely replace a trip. Technical review time itself is not saved. Additional experts who would not have visited expand the review; they are not avoided visits. Required on-site checks remain.

START WITH A SMALL SCOPE

One site. One process. A clear goal.

We match the initial scope to your problem and available materials. Before starting, we agree on the output and how to evaluate it.

One inspection area

To get started
A site or construction area, an assessment goal, and available models, photos and documents.
What we prepare
An agreed view of the data and an example workflow for observations, measurement or design comparison.
How we evaluate the result
Can specialists find the information they need? How long does preparing an assessment and clarifying an observation take?
Discuss this pilot

Scope, timing and cost are agreed after reviewing your materials. If data is missing, we can include digital capture in the proposal.

FAQ

Before we get started

Does Construct automatically certify completed work?

No. It organises material and enables comparison. Responsible professionals must assess the scope and quality of completed work.

Does AI analysis replace an inspector?

No. It suggests potential observations based on the material. A specialist assesses their validity and the next steps.

How often should data be updated?

The frequency depends on project stages and the decisions the records support. A model does not update itself without new data.

YOUR PROJECT

What would you like to improve in your business?

Tell us about your development, BIM model or product. We will establish where to start and what you will receive.